Mechanical
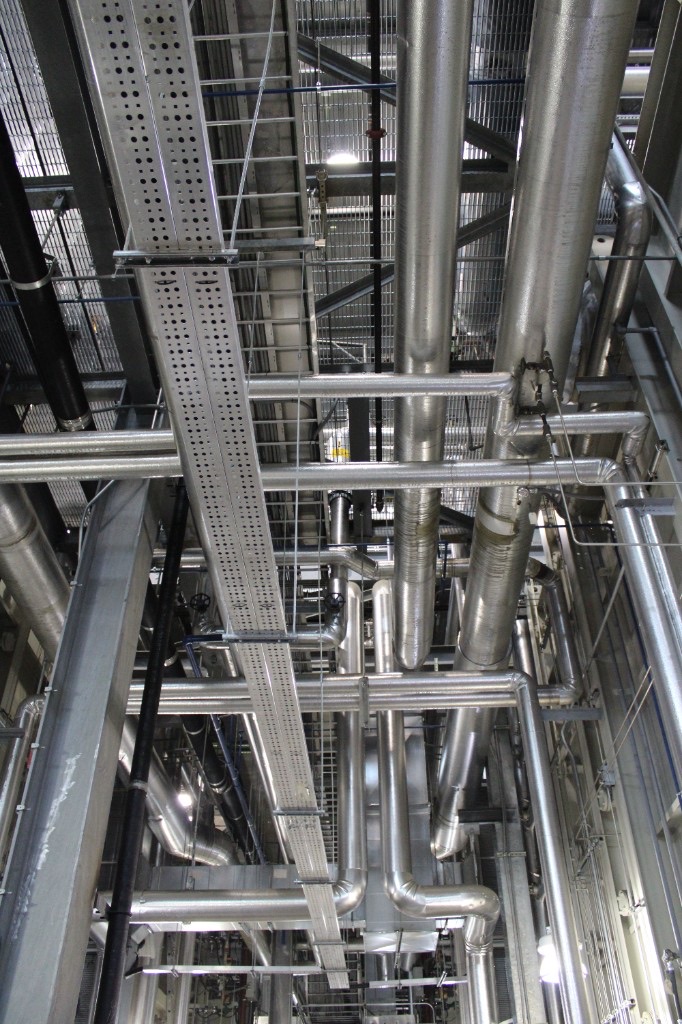
Heating, cooling, ventilation, and plant - heat pumps, AHUs, MVHR, radiators, UFH, and ductwork.
A short guide
Scroll the story in order, or jump from the contents. You’ll see how UK building services are designed - and where BuildFlo sits beside AutoCAD and Revit without replacing them.
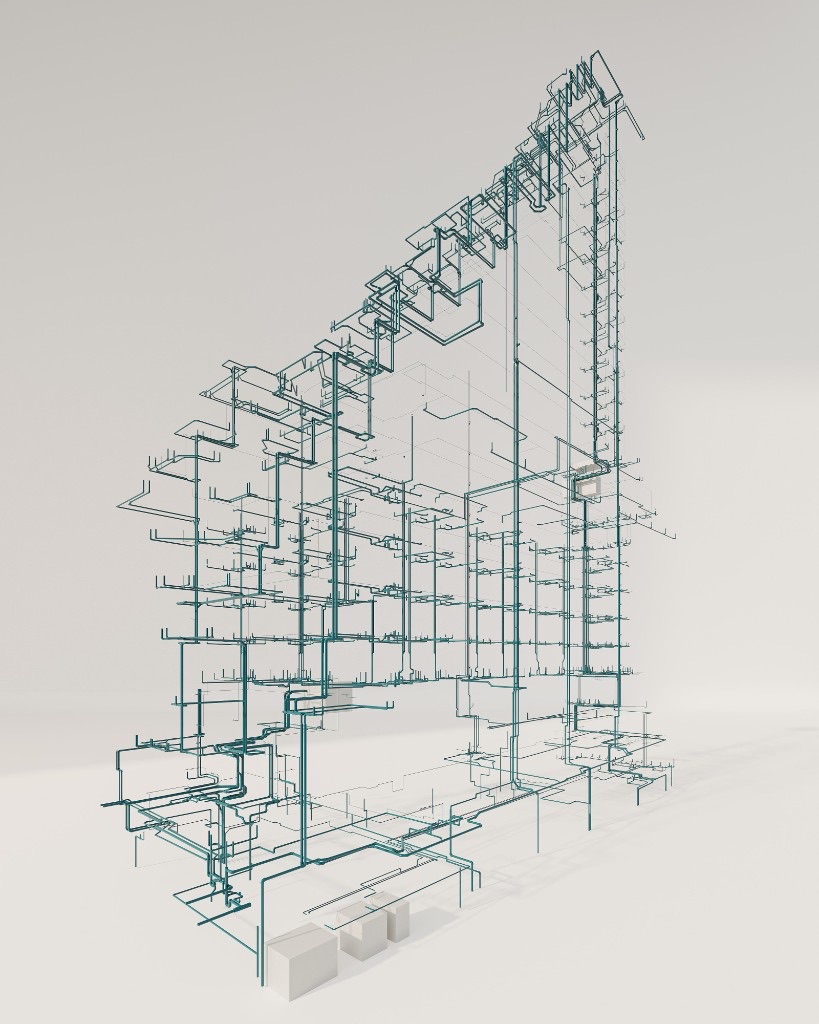
01 - What is MEP
MEP (or MEPH in UK practice) is mechanical, electrical, and public health. It heats, cools, ventilates, powers, and supplies water - and removes waste safely.
Heating, cooling, ventilation, and plant - heat pumps, AHUs, MVHR, radiators, UFH, and ductwork.
Power, lighting, containment, fire alarms, and controls that feed and protect the building.
Hot and cold water, drainage, and sanitary systems. In the UK you’ll often hear MEPH.
Knowing the disciplines is step one. Next: how a real job actually moves.
02 - How design works
A typical UK building-services job runs across RIBA stages. Strategy and calculation sit before drawing; documentation and issue close the loop.
Loads, constraints, and what “good” looks like.
Systems chosen to fit the building and regs.
Sizes proven before you draw them.
Layouts and schematics in CAD / BIM.
Schedules, specs, and issue sheets.
Package out, coordinate, revise.
The middle of that loop is where sizing decisions get made. Try a few yourself.
03 - Core calcs
These are the same UK sizing approaches BuildFlo uses. Run one, then ask a regs question if you want the citation beside the number.
How much heat a room loses through fabric and ventilation - the start of emitter and heat-pump sizing.
Q ≈ Σ (U × A × ΔT) + ventilation loss
Calcs don’t live alone - they sit next to CAD, BIM, and the standards you design to.
04 - Tools & standards
Design work sits in AutoCAD, Revit, IESVE, and specialist tools. BuildFlo doesn’t replace them - it helps between sessions with calcs, citations, and paperwork. Everything below is grounded in UK guidance.
Also common on live jobs: Parts G/H/J/M/P/S, BS 8558, BS EN 806, BS EN 12464, BSRIA, BESA DW172, SAP / NCM.
So far: disciplines, process, calcs, tools. The friction usually isn’t the engineering - it’s the admin around it.
05 - Where time goes
Schedules, issue sheets, fee proposals, and mid-calc regs look-ups eat evenings. That’s the gap BuildFlo is built for - not replacing your CAD session.
Traditional
Rebuild schedules in Excel after every revision.
With BuildFlo
Refresh schedules from project context instead of re-typing.
Here’s how that helper shows up day to day.
06 - How BuildFlo fits
AutoCAD, Revit, and IESVE stay for drawings and simulation. BuildFlo is the everyday helper for cited answers, sizing, QA, and document grind.
Ask Part F, Part L, or industry guidance questions and get clause citations.
Pipe, duct, MVHR, U-values - UK methods, not guesswork.
Catch common issues before senior review.
Automate registers and send-out admin.
Enquiry pack to scoped proposal, faster.
Background workflows while you keep designing.
07 - Get started
Sign up free, or try the public calculators and homepage chat first - same story, live tools.